Master AutoCAD, 3ds Max, Lumion & Photoshop the Professional Way
یہ ٹریننگ آپ کا انٹرنیٹ سے تعلیم کا نظریہ ہی بدل دے گی، ان شاء اللہ — پہلے ٹرائی کریں پھر فیصلہ کریں
HD lecture videos, real professional projects, and full one-on-one support on WhatsApp — for a very low one-time fee. Try a full lecture FREE before you decide.
Professional Courses
Complete, project-based training designed for architects, engineers, draftsmen and students — from absolute basics to professional working drawings and photoreal renders.
 Most Popular
Professional AutoCAD — 2D & 3D
- 2D professional tools with tips & techniques
- Complete double-storied villa — plans, elevations, sections
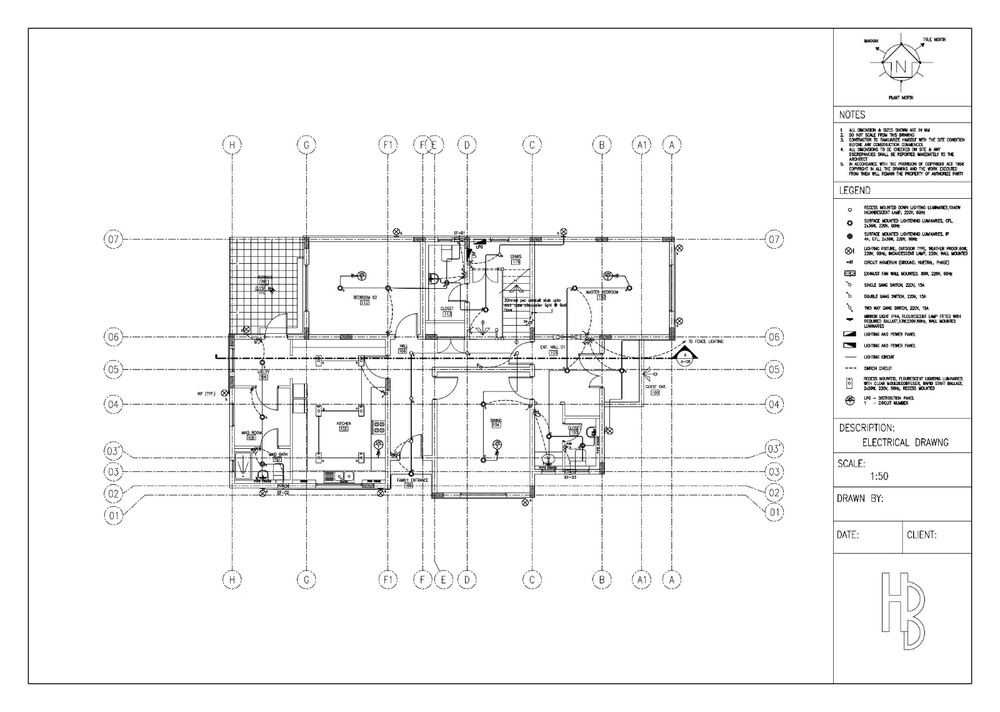
- Electrical, mechanical & HVAC layouts
- Full villa workshop in imperial units + huge block library
- Interior workshops: villa, kitchen & office space in detail
- AutoCAD 3D: solid & surface modeling, 3D piping, 2D from 3D
Full course outline
Phase 2: Full villa workshop in imperial units (4 working drawings, advanced techniques) · huge set of blocks.
Phase 3 — Interior Workshops: full double-storied villa (furniture layouts, flooring patterns, ceiling designs & sections, toilet details) · complete kitchen detailed drawings · complete office space design (partitions, cabinets, counters, doors).
AutoCAD 3D: solid & surface modeling, full architectural 3D project, mechanical 3D piping, part modeling, generating 2D drawings from 3D models… and more. All content shared at once.
 30 Projects
3ds Max + Vray — Modeling & Rendering
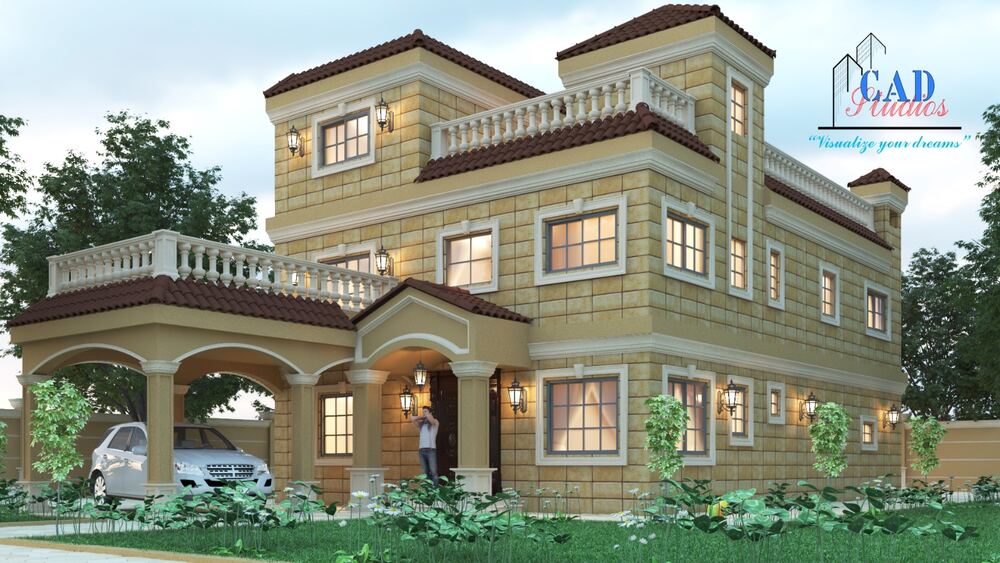
- 30 high-quality projects, incl. After Effects semi-animations
- Essential Max + Essential Vray NEXT training
- ≈200 GB of 3D models & texture libraries included
- 4+ plugins including Forest Pro
- Workshops with Engr Swed, Ibrahim Hassan, Adil Ibrahim & Elaraby
Full course outline
 Cinematic
Lumion Cinematic Animations
- Cinematic walkthrough & flythrough animations
- Realistic lighting, weather & environment effects
- Present your architecture like a film
- Perfect companion to AutoCAD & 3ds Max skills
 For Architects
Photoshop for Architects
- Photoshop essentials for architectural work
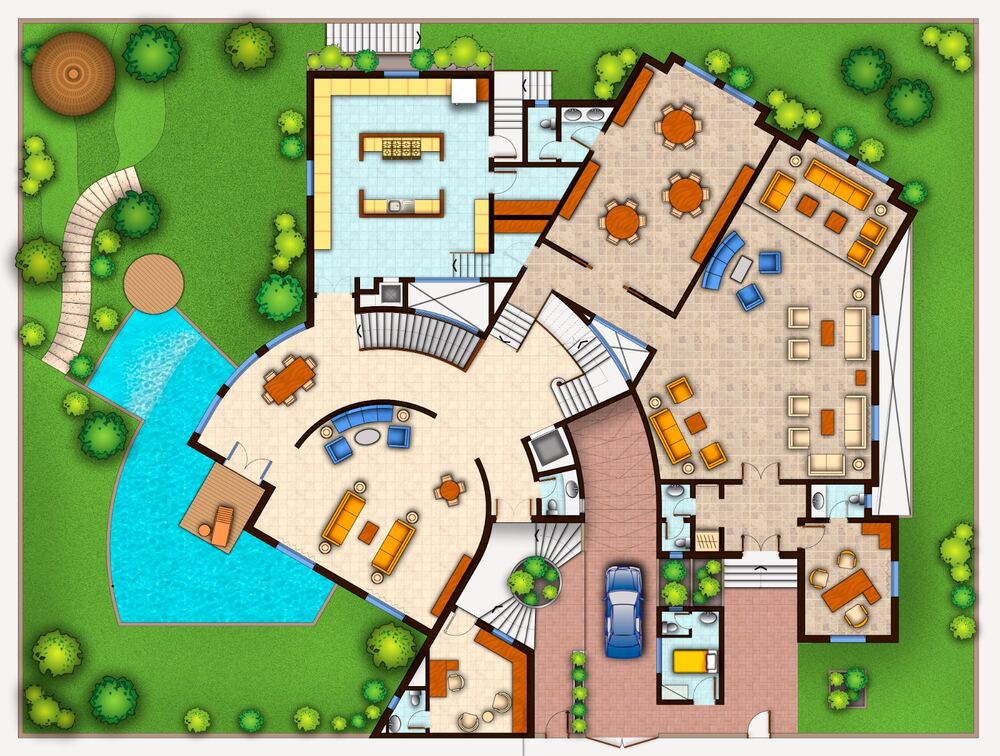
- 2+ rendered plan presentations
- 2+ rendered elevation presentations
- Post-production of 3D renders — the professional finish
Work Produced in Our Training
Every render, drawing and animation below comes from the actual course projects and workshops you will complete.
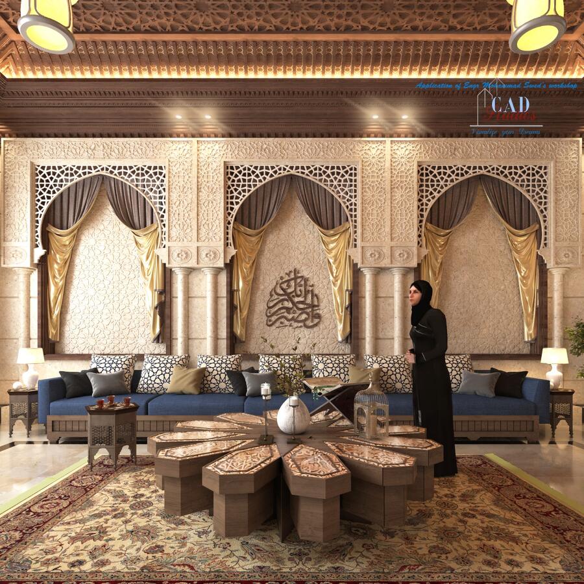
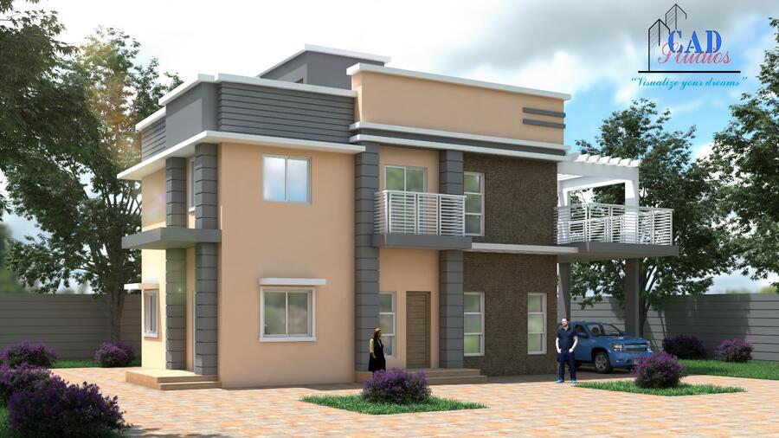
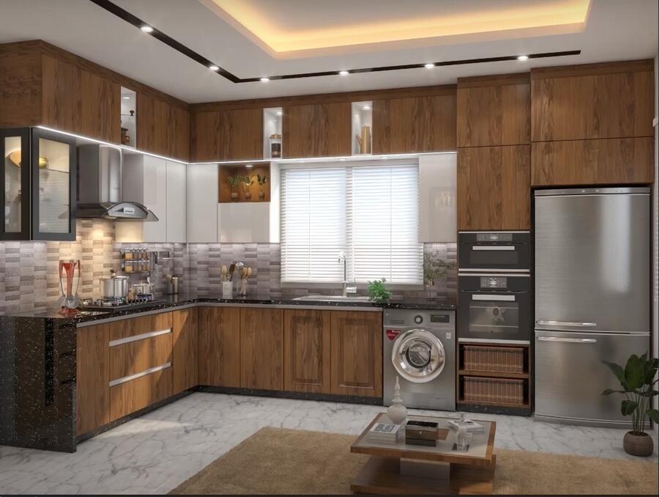
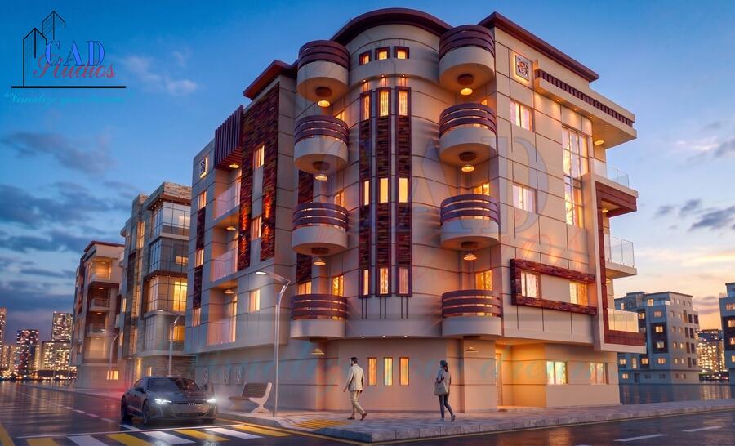
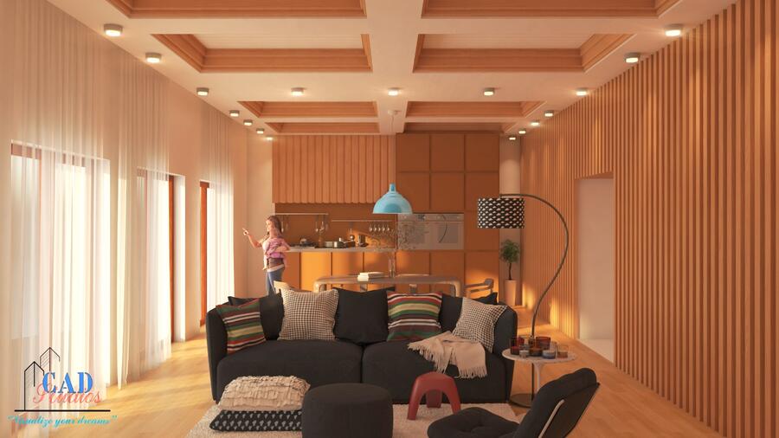
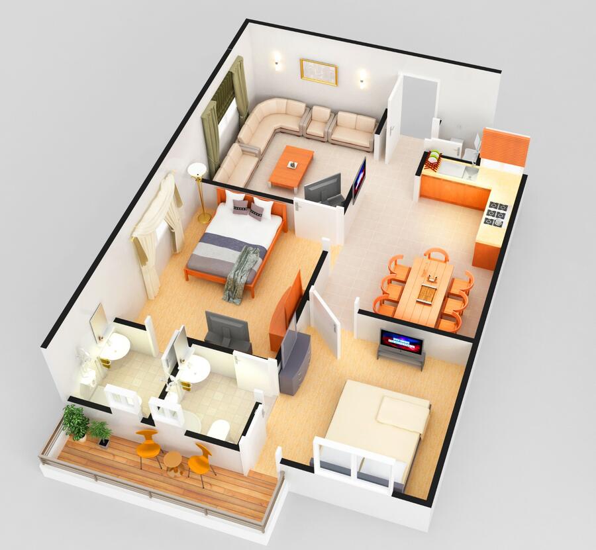
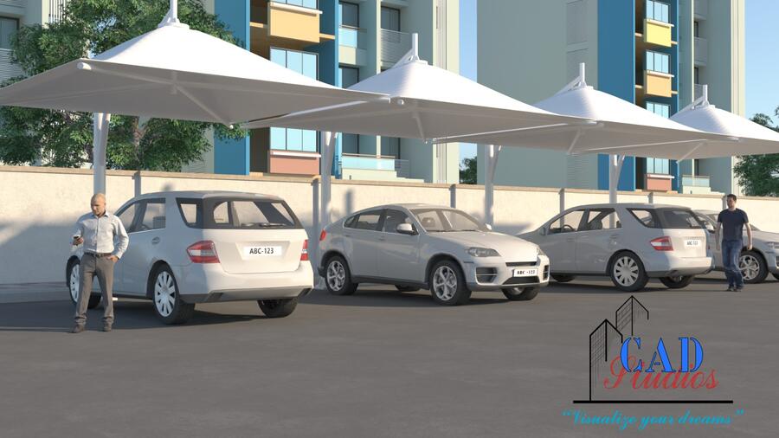
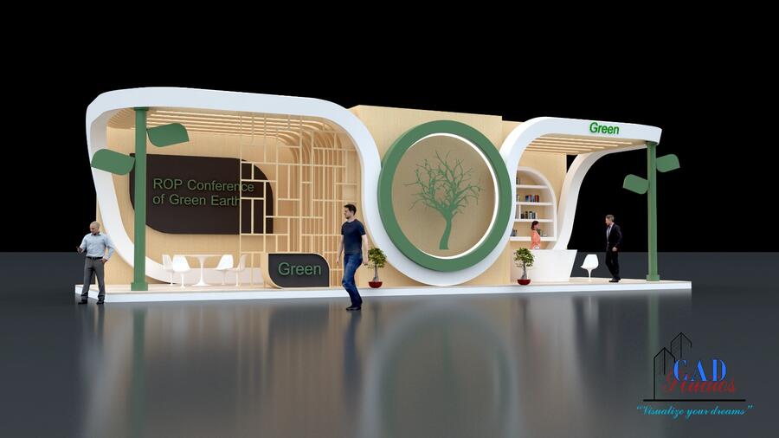
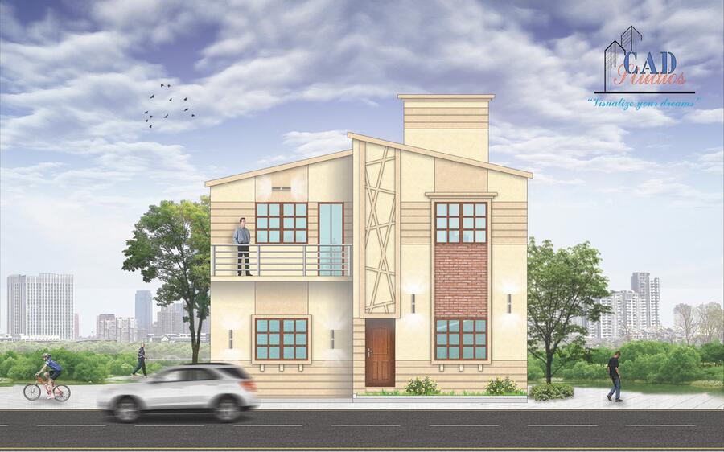
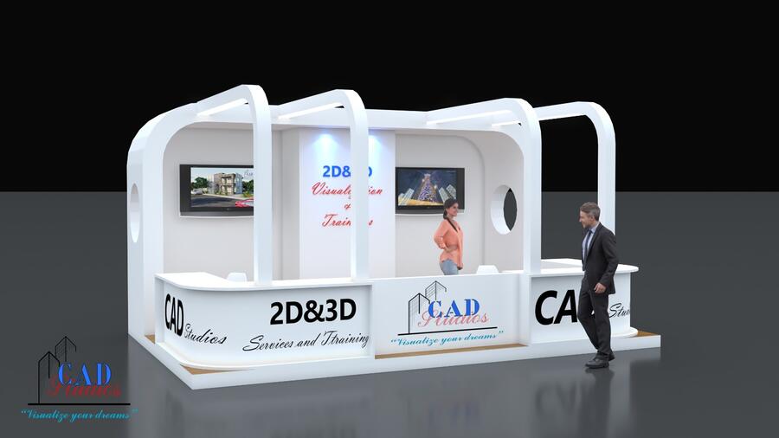
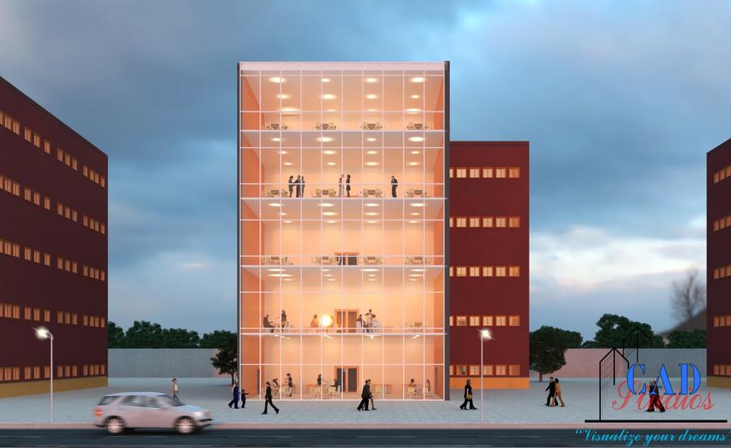
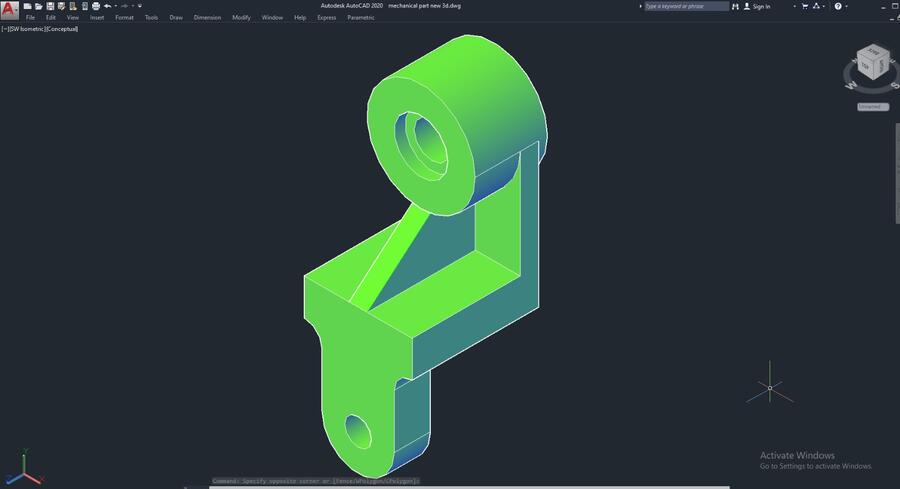
…plus working drawings, interior detail packages, HVAC layouts, mechanical piping and much more.
Learn from Sir Ahmed Aqeel — Mr. AutoCAD
For years, Sir Ahmed Aqeel has trained architects, engineers and students in AutoCAD, 3ds Max, Vray, Lumion and Photoshop — at a fraction of institute prices, because his mission is to make professional skills affordable for the youth.
His method is simple: real projects, step-by-step HD videos, and direct support on WhatsApp until you can produce professional work yourself.
سیکھنے کا سب سے بہترین طریقہ — پہلے ٹرائی کریں، پھر فیصلہ کریں
ⓕ See more work on our Facebook pageHow It Works
From free lecture to professional skills in three simple steps.
Fill the short form — the full HD lecture arrives on your WhatsApp and email. Watch it. Judge the quality yourself.
Pay once, get the complete course — all phases, projects, libraries and bonuses shared at once. No monthly charges.
Work through projects at your own pace with direct WhatsApp support from Sir Ahmed Aqeel until you're job-ready.
Enroll & Course Fees
One-time fee, complete course — all phases, projects, libraries and bonuses shared at once. No monthly charges. Watched the free lecture and ready to start? Pick your course below.
Prices shown in PKR for local students and USD for international students. Not sure which course? Start with a free lecture →
Your First Lecture is FREE
پہلے ٹرائی کریں پھر فیصلہ کریں
Join thousands of students who changed their careers with professional CAD skills. Watch a complete lecture free — then decide.